37 Northern Avenue, Walden, NY 12586
- $449,999
- 3
- BD
- 2
- BA
- 2,464
- SqFt




- List Price
- $449,999
- Price Change
- ▼ $25,000 1781123769
- Days on Market
- 98
- MLS#
- 990327
- Status
- PENDING
- Property Type
- Single Family Residence
- Style
- Contemporary, Ranch
- Year Built
- 1950
- Property Tax
- $8,496
- Neighborhood
- Walden
- School District
- Valley Central (Montgomery)
- High School
- Valley Central High School
- Jr. High
- Valley Central Middle School
- Elementary School
- Walden Elementary School
Property Description
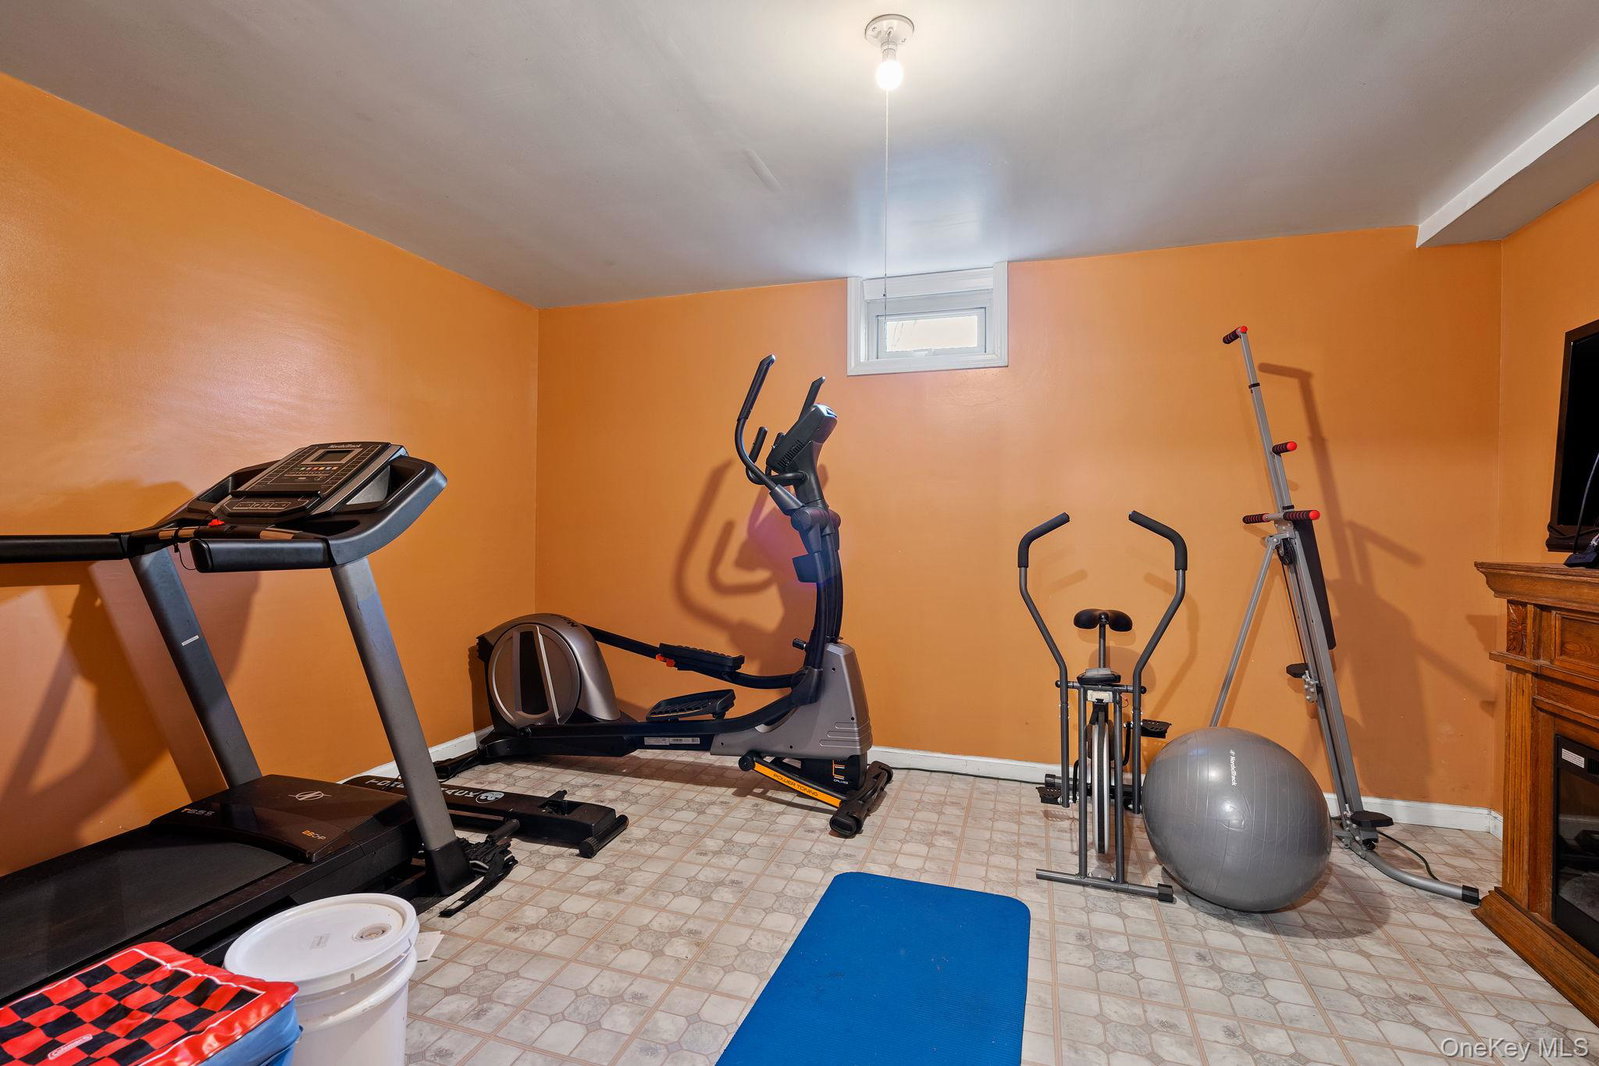
LOCATION IS KEY!!! VALLEY CENTRAL SCHOOLS! Check out this 3-bedroom, 2-full-bathroom property nestled in the Valley Central School District. From the moment you arrive, you'll be captivated by the expansive covered front porch, the decorative stone paver walkway, and a generous driveway that offers ample parking space. Step through the elegant double front doors with decorative glass inserts into a bright, flowing layout highlighted by beautiful architectural archways. The eat-in kitchen features rich, dark wood cabinetry, stainless steel appliances—including a French-door refrigerator—and tile flooring that transitions seamlessly into the spacious dining area. Entertain or unwind in the distinct living room, which boasts unique, intricately patterned tile flooring and a striking floor-to-ceiling stone fireplace complete with a cozy wood-burning stove insert. The comfortable bedrooms are outfitted with easy-care wood-look flooring and ceiling fans, while pull-down attic stairs offer convenient access to extra storage, and a full, partially finished basement offers versatile bonus space to suit your needs. Ideally located just a short drive from the Village of Walden, you'll enjoy quick access to local eateries, shopping centers, and vibrant Village parks. Outdoor enthusiasts will love being near the scenic Walden/Wallkill Rail Trail, while commuters will appreciate the highly convenient location just a 15-minute drive to most major highways, including Interstate 84.
/u.realgeeks.media/debsellsyourhouse/KW_logo.jpg)
Additional Information
- Bedrooms
- 3
- Bathrooms
- 2
- Full Baths
- 2
- Square Footage
- 2,464
- Acres
- 0.39
- Parking
- Driveway
- Basement
- Partially Finished, Walk-Out Access
- Laundry
- In Basement
- Heating
- Baseboard, Oil
- Cooling
- None
- Water
- Well
- Sewer
- Septic Tank
Mortgage Calculator
Listing courtesy of Listing Agent: Ray Reyes (rayreyes@kw.com) from Listing Office: Keller Williams Realty.
Listings courtesy of OneKey® MLS as distributed by MLS GRID. Based on information submitted to the MLS GRID as of . All data is obtained from various sources and may not have been verified by broker or MLS GRID. Supplied Open House Information is subject to change without notice. All information should be independently reviewed and verified for accuracy. Properties may or may not be listed by the office/agent presenting the information.