293 Highland Ave Extension, Middletown, NY 10940
- $299,000
- 3
- BD
- 1
- BA
- 1,246
- SqFt




- List Price
- $299,000
- Days on Market
- 19
- MLS#
- 1040200
- Status
- PENDING
- Property Type
- Single Family Residence
- Style
- Ranch
- Year Built
- 1956
- Property Tax
- $5,022
- Neighborhood
- Middletown
- School District
- Middletown
- High School
- Middletown High School
- Jr. High
- Middletown Twin Towers Middle Sch
- Elementary School
- Presidential Park Elementary
Property Description
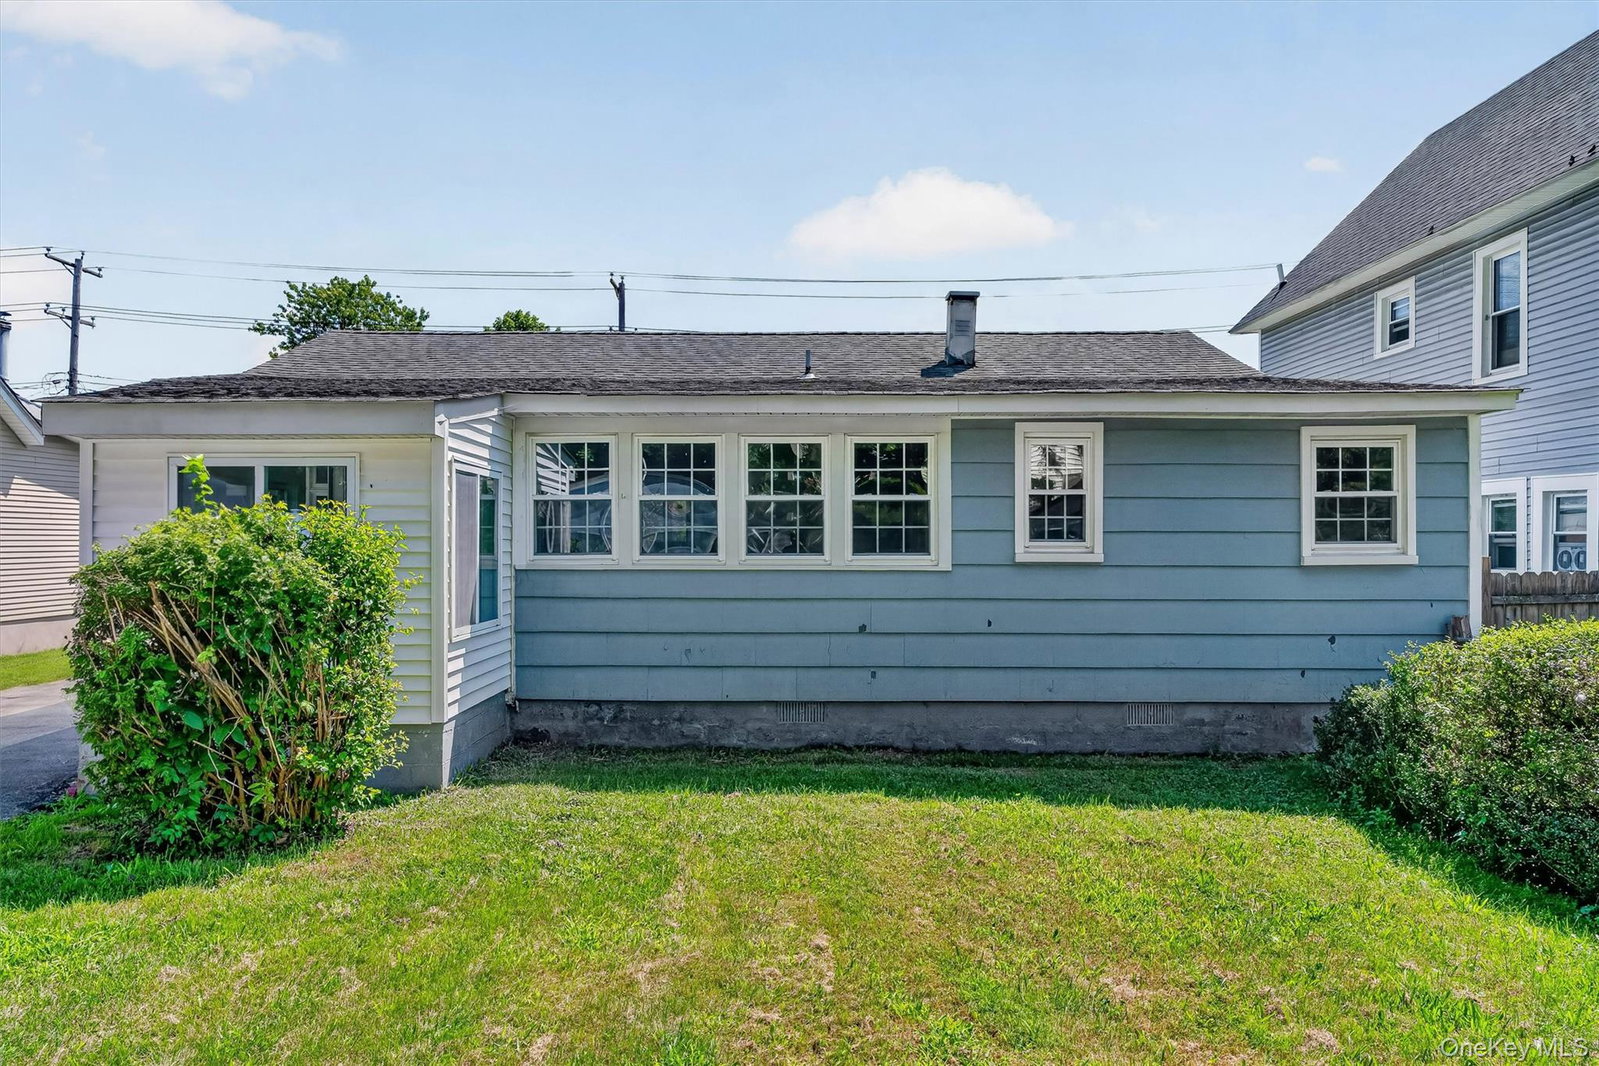
Offering over 1,200 square feet of one-level living, this home still has some of the fun details that made the 1950’s so memorable. A classic Dutch door? Check. Original woodwork? Absolutely. Hardwood floors hiding beneath the carpeting? They’re just waiting to make their comeback. And that fabulous pink-tiled bathroom? We say embrace it! The enclosed porch is another favorite—a cozy little spot for morning coffee, an afternoon read or a glass of wine at the end of the day. Downstairs, a full unfinished basement offers plenty of storage. Outside, the deep lot gives you room to garden, entertain, play or perhaps add a pool, while the detached two-car garage provides even more space for cars, hobbies and storage. A Generac whole-house generator is already in place for added peace of mind, and municipal water and sewer add everyday convenience. Yes, there are updates you may want to make along the way, but there’s also plenty here worth keeping. With 70 years of family history, original mid-century personality and a convenient City of Middletown location close to shopping and major roadways, this sweet 1950s ranch isn't trying to be brand new—and that's exactly part of its charm. Now it's ready for someone new to make it home.
/u.realgeeks.media/debsellsyourhouse/KW_logo.jpg)
Additional Information
- Bedrooms
- 3
- Bathrooms
- 1
- Full Baths
- 1
- Square Footage
- 1,246
- Acres
- 0.18
- Parking
- Driveway, Garage
- Basement
- Full, Unfinished
- Heating
- Forced Air, Natural Gas
- Cooling
- None
- Water
- Public
- Sewer
- Public Sewer
Mortgage Calculator
Listing courtesy of Listing Agent: Patricia M Sassi (thesassiteam@gmail.com) from Listing Office: RE/MAX Benchmark Realty Group.
Listings courtesy of OneKey® MLS as distributed by MLS GRID. Based on information submitted to the MLS GRID as of . All data is obtained from various sources and may not have been verified by broker or MLS GRID. Supplied Open House Information is subject to change without notice. All information should be independently reviewed and verified for accuracy. Properties may or may not be listed by the office/agent presenting the information.